Back
Utah Valley Convention Center
Provo's downtown convention center fits an 800-person gala, a regional trade show or a three-track conference. Here is how the three levels work and what to plan for.

November 9, 2026

6 minute read
The Utah Valley Convention Center sits on Center Street in downtown Provo, a short walk from the Provo Marriott and a block from restaurants and the Provo FrontRunner connection. With about 83,500 square feet of event space over three levels, it is the main choice for conferences, trade shows, galas and company meetings in Utah County, and it is about 45 minutes from Salt Lake City International Airport.
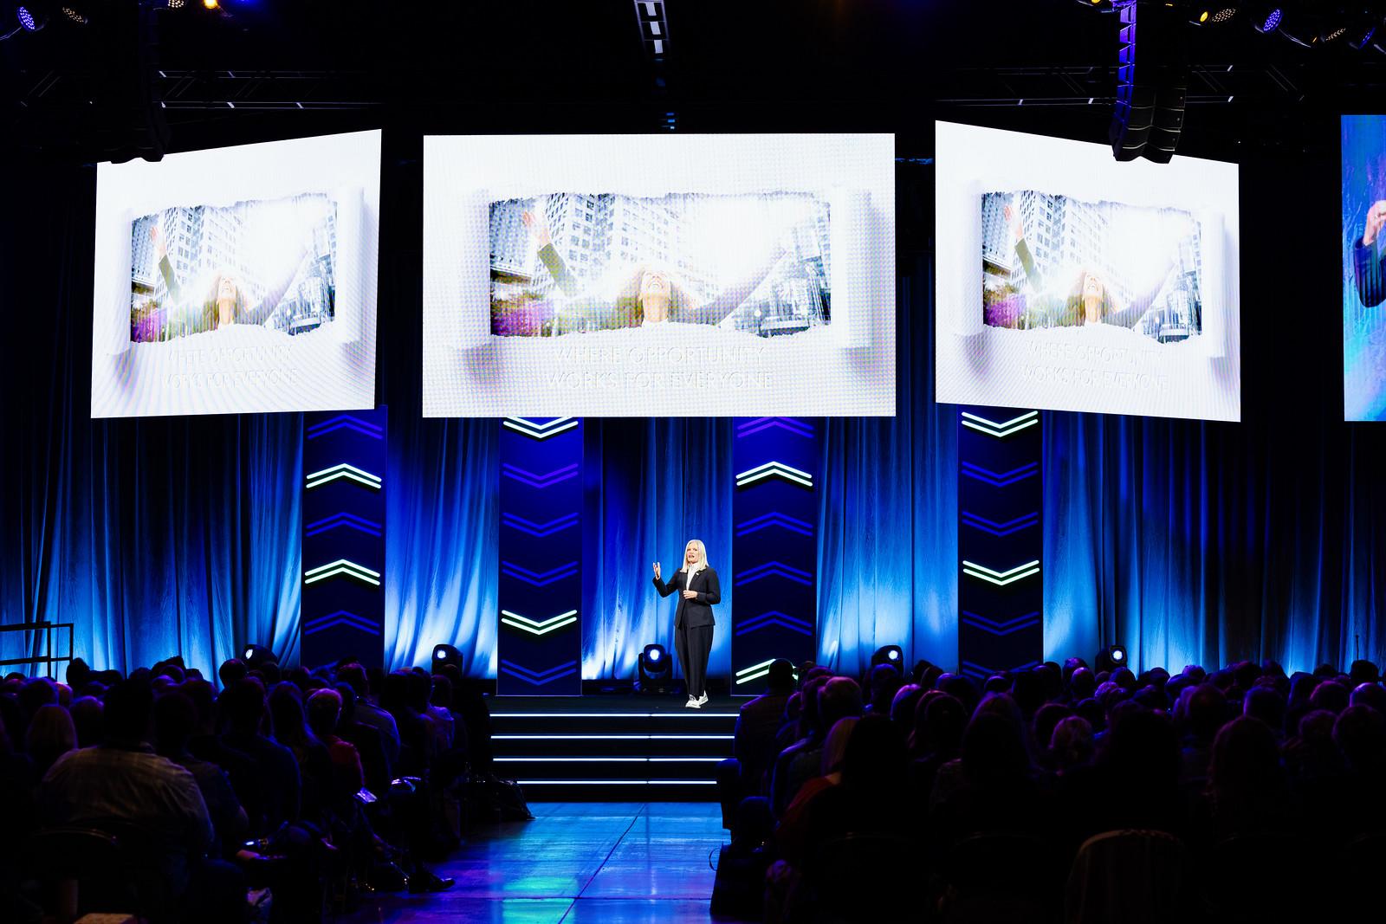
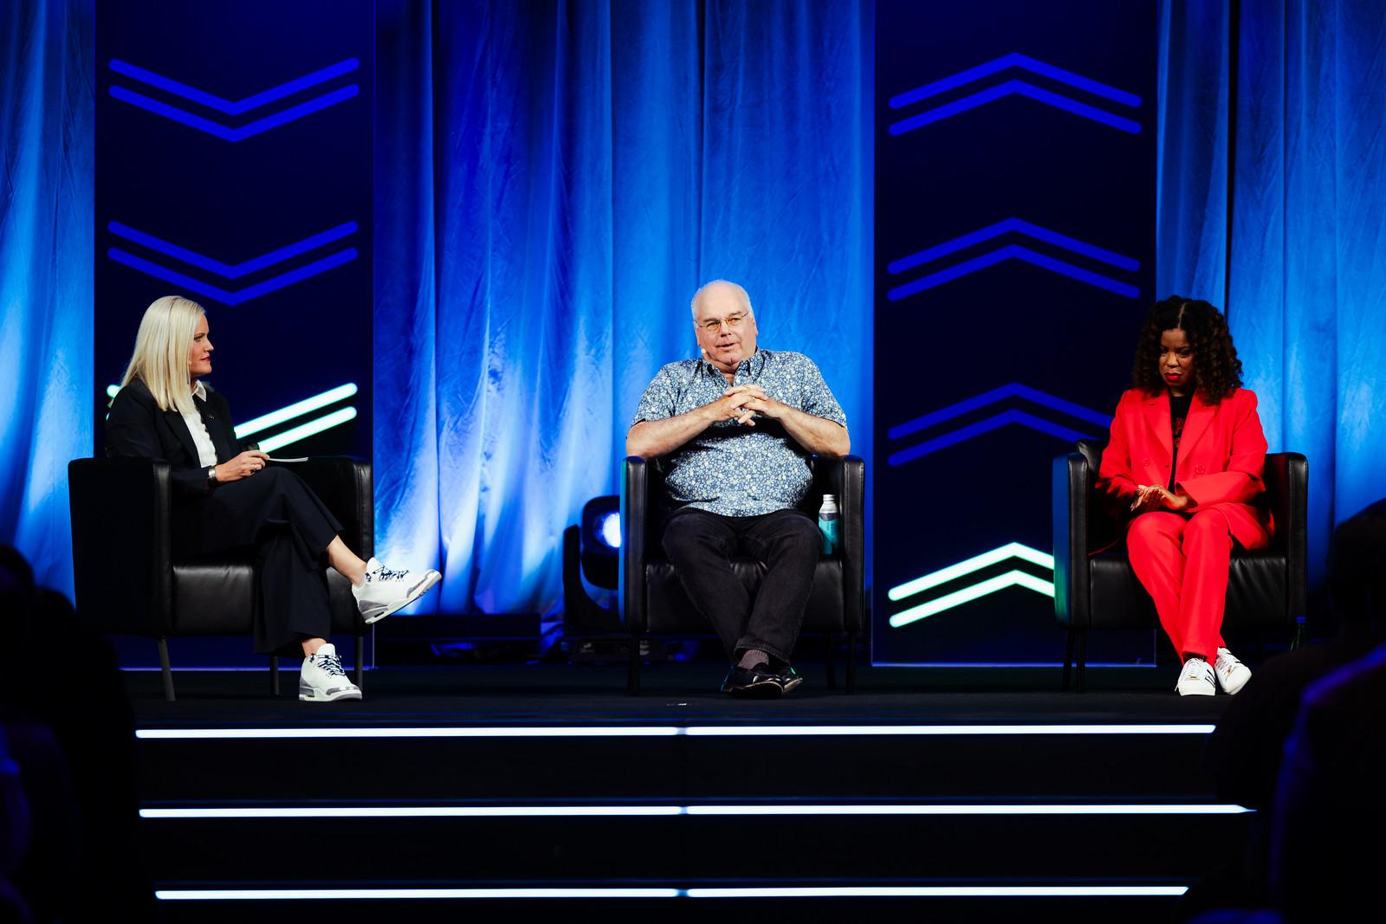
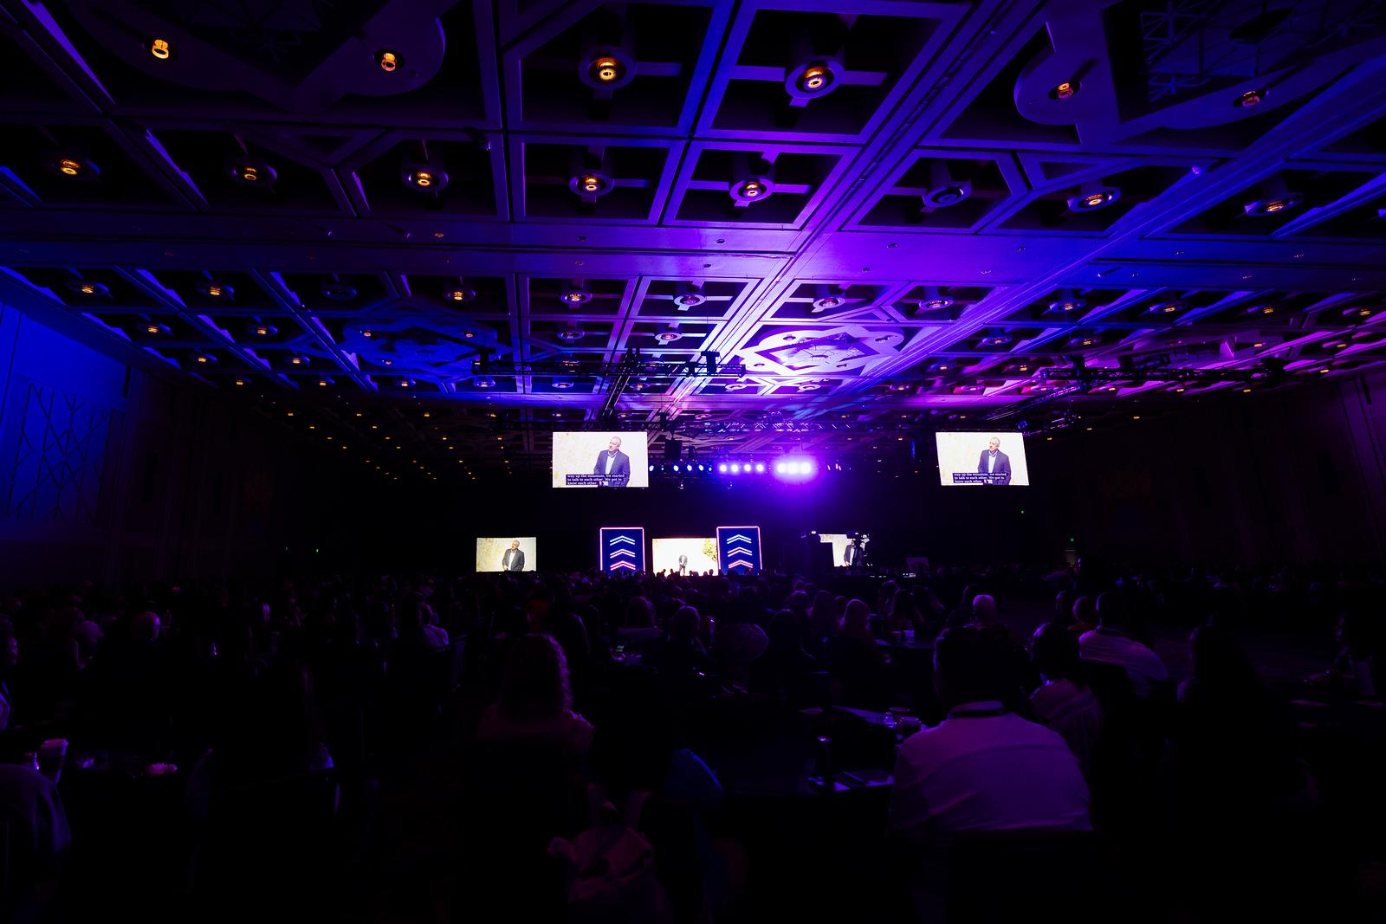
Fat Fish Media is based in Salt Lake City and produces shows along the whole Wasatch Front. This guide explains how the building is laid out and what we plan for when a client books it. The photos on this page are from our general session work at other Utah convention venues.
The spaces at a glance
- Exhibit Hall, Level 1: nearly 20,000 square feet, carpeted and divisible in half or in thirds. The venue lists theater seating for about 2,800 in the full hall, and it is the room for trade shows, large general sessions and banquets of a thousand or more.
- Ballroom, Level 2: about 16,900 square feet, also divisible in thirds, with finished ceilings and lighting. The venue quotes banquets for 1,000 guests, which makes it the natural home for a gala or award dinner.
- Meeting rooms, Level 3: the Cascade rooms plus five smaller rooms, sized for breakouts of up to a couple of hundred people each, and the Timpanogos Terrace, a rooftop space for outdoor receptions with a view of the mountains.
- Hotel and parking: the 330-room Provo Marriott is across the street and there is a parking structure next to the center, so most attendees park once and walk.
Hall or ballroom for the general session?
For a conference with 400 to 1,000 attendees, the ballroom is usually the right room for the opening session. It has a finished look, so a stage, a pair of screens and a modest lighting rig make it feel complete. The ceiling height is the limit. If you want a wide LED wall, flown audio or a concert segment, the exhibit hall gives you more height and more rigging options, and you dress it with drape, carpet and lighting to make it feel intentional.
Many groups use both: a general session in the hall in the morning, breakouts upstairs in the afternoon and a dinner in the ballroom. We plan the crew so the ballroom is being set while the session runs, which is what keeps the schedule honest.
Load-in, power and rigging
- Dock: the exhibit hall has a loading door at street level, so trucks unload directly into the hall. The ballroom and meeting rooms are served by freight elevator, which adds time to a move-in. We size cases and crew to the elevator, not the truck.
- Rigging and power: the center provides hanging points and power through its in-house services. We confirm the rigging plot and power order with the building before we finalize the design, so the quote reflects the real room.
- Internet: livestreams and hybrid sessions need wired, dedicated bandwidth, which the venue provides on order. We put that order in with the rigging and power so it is not an afternoon-of surprise.
- Timeline: a full-hall general session with LED, audio and lighting is usually a one-day load-in. A ballroom gala with scenic can be set the morning of the event if the room is released early.
What we produce in Utah County
Fat Fish Media produces corporate general sessions, commencements, galas and concerts throughout Utah, with our own LED walls, line arrays, moving lights, cameras and two broadcast trucks. For a convention center show that means one team for the stage, the screens, the audio, the lighting and the recording, with a production manager who runs the schedule with the venue. See our corporate event work and conference AV services.
Tips for planning a show here
- Book the hall and the ballroom together if you need both; the center is busy with regional shows in spring and fall.
- Decide early whether the keynote is in the hall or the ballroom. It changes the screen size, the rigging and the crew count.
- Ask the venue which services are exclusive in-house (power, internet and rigging usually are) and which you can bring. We handle the orders on your behalf.
- Use the Timpanogos Terrace for a reception; it needs battery lighting and a small PA, which we bring.
Frequently asked questions
How big is the Utah Valley Convention Center?
About 83,500 square feet of event space on three levels: a nearly 20,000-square-foot exhibit hall, a 16,900-square-foot ballroom, and meeting rooms plus a rooftop terrace on the third floor.
How many people can the ballroom hold?
The venue quotes banquets for about 1,000 guests in the full ballroom, which can also be divided into thirds for smaller dinners.
Is there a hotel attached?
The 330-room Provo Marriott Hotel and Conference Center is across the street, and a parking structure sits next to the center.
Planning an event at the Utah Valley Convention Center? Tell us the date, headcount and program and we will come back within one business day with a production plan and a line-item quote. We can also walk the space with you before you sign the venue contract.
Our BLOGs
Articles & resources

Bartending for Events with Alexi Fisher
Alexi Fisher is the owner of both The Hammered Copper mobile bartending service and The Cocktail Collective, a cocktail and spirits education facility. We had the pleasure to sit down with her and talk about how she broke into the events industry through bartending!

An After Party with Gwen Stefani
Fat Fish Media was brought in to lead video direction for Gwen Stefani’s After Party, orchestrating the in-person video wall experience and live broadcast. We made sure every angle captured the energy, style, and star power—making Gwen and her team look nothing short of iconic.

Natural History Museum of Utah
In the foothills of Salt Lake City, the Natural History Museum of Utah houses 163,000 sq. ft. of exhibitions and a variety of event spaces available to rent.
Trusted by customer-led product companies


